Knockdown Rebuild
Is a knockdown-rebuild the right choice? We guide you through the benefits of building a brand new, custom luxury home on your existing land.
Love Your Location, But Not Your House?
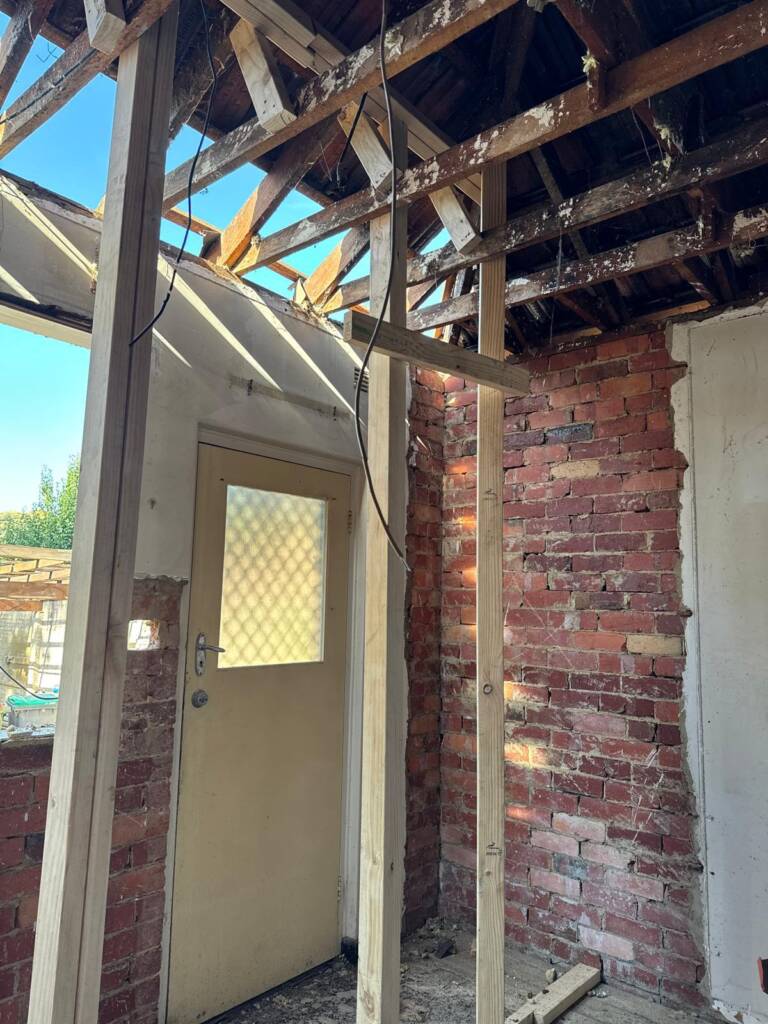
You love your neighbourhood—the established trees, the proximity to schools, the community feel. But your current home no longer suits your lifestyle. Instead of compromising with a costly and limiting renovation, consider the ultimate solution: a knockdown rebuild. MG Construction Group allows you to keep the postcode you love while gaining a brand new, custom-designed luxury home tailored for modern living, without the constraints of existing walls and layouts.
Is a Knockdown Rebuild Right for You?
This path is perfect for homeowners who:
- Are deeply connected to their current location and community
- Have a house that is outdated, inefficient, or too expensive to renovate properly
- Want the full benefits of a new home—including warranties—without leaving their neighbourhood
- Own a property where the land value significantly exceeds the value of the existing dwelling
The Knockdown Rebuild Advantage
A blank slate in a prime location
Total Design Freedom
Start from scratch. Create a floor plan that perfectly suits your family without being restricted by the existing structure, plumbing, or electrical lines.
Modern Performance & Efficiency
Your new home will be built to the latest 6-star energy standards, featuring superior insulation, double-glazed windows, and energy-efficient appliances.
No Compromises
Renovations often uncover hidden problems. A knockdown rebuild provides a known and controlled cost from the start, eliminating nasty surprises and budget blowouts.
Enhanced Safety & Compliance
Enjoy peace of mind with a home that meets all current building codes for safety, structural integrity, and accessibility.
Our Knockdown Rebuild Process

01. Initial Consultation & Feasibility Assessment
We carefully assess whether a knockdown rebuild is the right solution for your situation and budget, taking into account your vision, lifestyle needs, budget, and timeline. This collaborative discussion lays a clear and confident foundation for your project.

02.
Design & Planning >
Working with our architectural partners, we develop detailed plans that bring your vision to life. This phase includes design refinement, material selection, and council approval preparation.

03.
Approvals & Permits >
We manage all regulatory requirements, from council permits to building approvals. Our experience ensures smooth navigation of the approval process.

04.
Construction >
Your project comes to life. We maintain transparent communication throughout, with regular updates and site meetings. Our master craftsmen ensure exceptional quality at every stage.

05.
Quality Assurance >
Before handover, we conduct thorough inspections and address any items. We ensure every detail meets our exacting standards and your expectations.

06.
Handover & Support
Your project is complete. We provide comprehensive handover documentation, warranties, and ongoing support to ensure your complete satisfaction.
